Using Industrial Endoscopes to Investigate Hidden Defects in Precision Castings
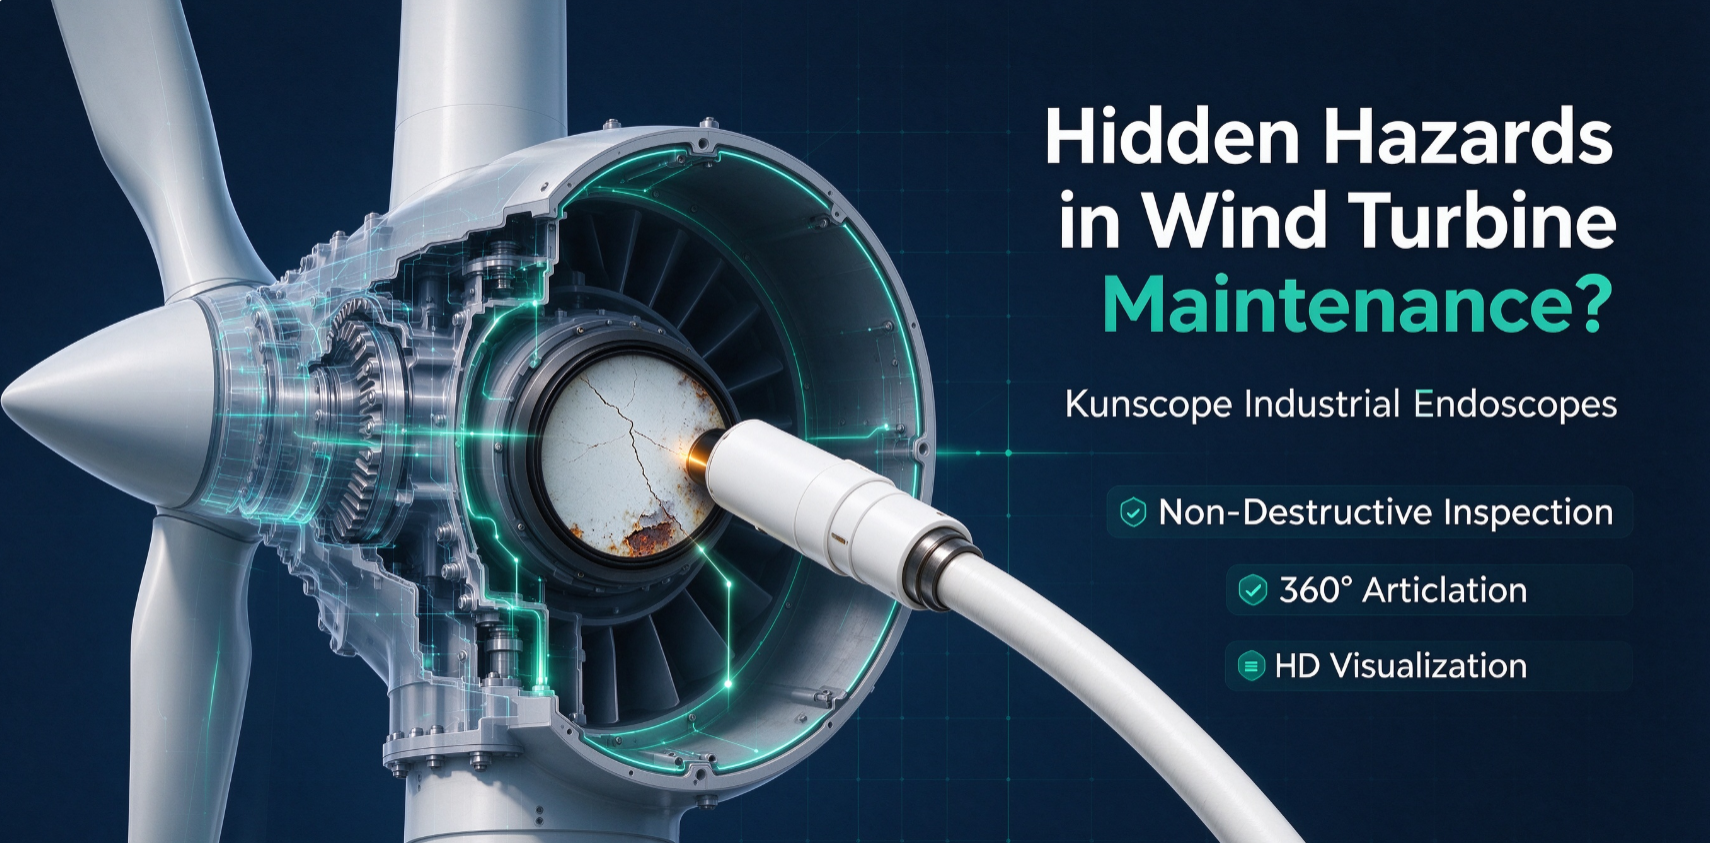
Precision casting plays an important role in manufacturing complex components for aerospace, automotive, energy, and other high-end industries. The process enables manufacturers to produce intricate shapes with demanding dimensional requirements. However, internal cavities and narrow passages can make quality inspection difficult. Industrial endoscopes provide a practical nondestructive solution, allowing engineers to examine hidden surfaces without cutting open or dismantling valuable components. Casting defects can develop during several stages of production. Porosity, shrinkage cavities, cracks, inclusions, and surface irregularities may affect component quality and reliability. Some abnormalities occur deep inside the casting, where conventional visual inspection cannot reach. Industrial endoscopes help bridge this gap by delivering real-time images of accessible internal surfaces, supporting more informed quality-control decisions.
Selecting the appropriate probe is the first step toward effective inspection. Engineers need to consider the opening diameter, inspection depth, passage geometry, and location of the target area. Ultra-thin endoscopes are particularly useful when inspecting narrow channels or compact cavities. Zhongke Intelligent's experience in developing probes as small as 1.2 mm supports inspection requirements where conventional equipment may be too large to access the target. Image quality is equally important when identifying potential defects. Small cracks, pits, and surface abnormalities may be difficult to distinguish without sufficient detail. Advanced optical systems, miniature image sensors, and image-processing algorithms work together to produce clear images within confined spaces. Reliable visualization helps inspectors examine suspicious areas more carefully and document their findings for further evaluation.
Lighting can significantly influence inspection results. Internal casting surfaces are often dark, while metallic materials may reflect excessive illumination and create glare. If the lighting is poorly adjusted, important details can be obscured. Industrial endoscopes with controllable illumination help operators balance brightness and contrast, improving visibility across different surface conditions and inspection environments. Probe maneuverability also determines how thoroughly a casting can be examined. Complex components may contain curved channels, recessed surfaces, or branching passages. Articulating endoscopes allow operators to adjust the probe tip and view internal structures from different directions. Two-directional or four-directional articulation can improve access to areas that would otherwise remain hidden behind bends or structural obstacles.
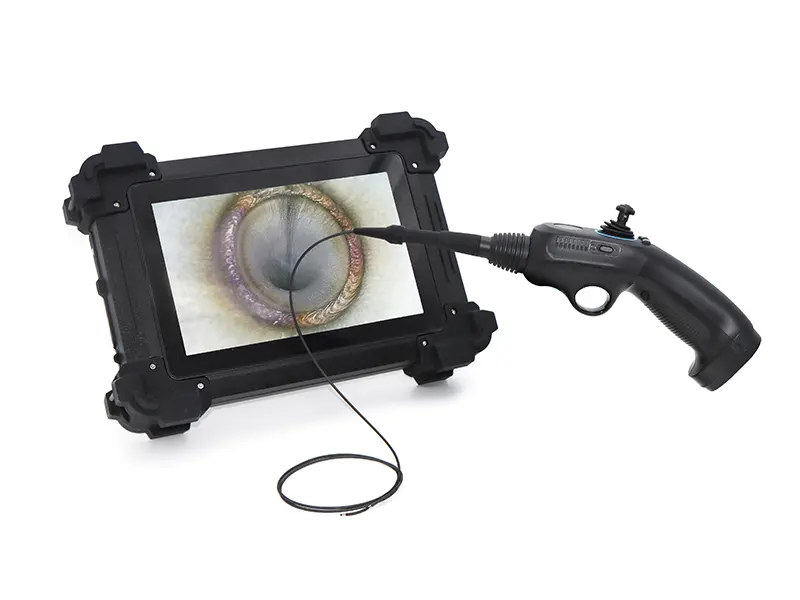
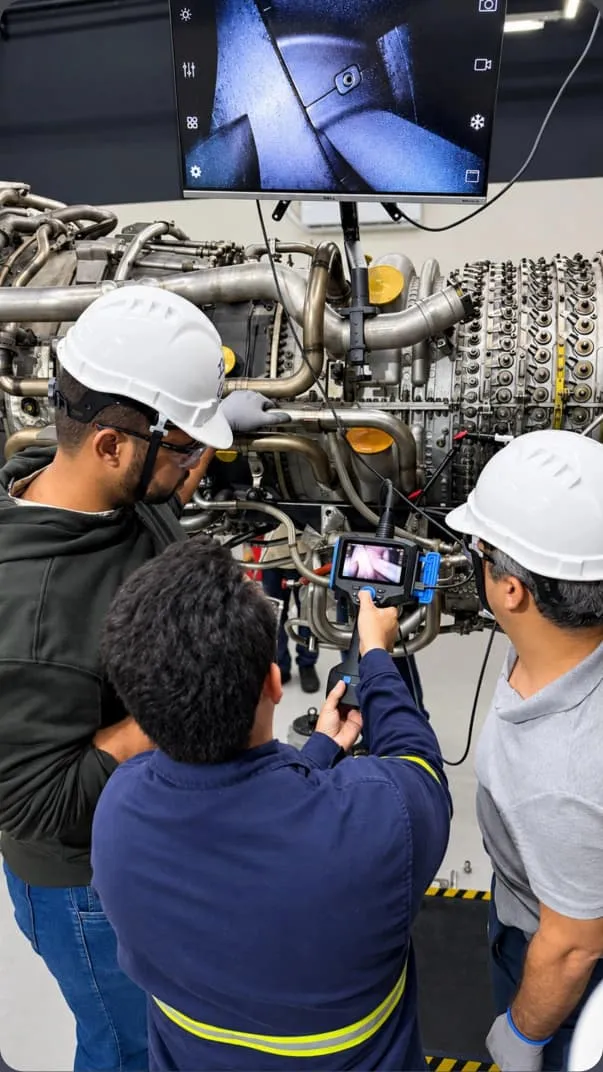
Viewing direction is another consideration. A forward-view camera works well when the inspection target lies directly ahead, but it may provide limited visibility of surrounding walls. Side-view endoscopes can help examine internal surfaces from a different angle. For applications involving multiple inspection requirements, interchangeable viewing tips may provide greater flexibility without requiring a completely separate inspection system. A systematic inspection procedure helps maintain consistent results. Before use, operators should check the lens, illumination, image display, and articulation mechanism. The probe should be inserted slowly, without excessive force, to avoid damaging either the instrument or the component. Once the target area is reached, operators can adjust the viewing angle and lighting while recording clear images of suspicious features.
Industrial endoscopy is particularly useful when investigating abnormalities identified through other inspection methods. For example, radiographic testing may indicate a potential internal defect, while endoscopic imaging can provide direct visual information about an accessible surface. Because these methods reveal different types of information, combining them when appropriate can support a more comprehensive assessment of casting quality. Digital documentation adds further value to the inspection process. Photographs and videos allow engineers to review findings, share observations with production teams, and maintain records for future comparison. When similar defects appear repeatedly across multiple castings, these records can help manufacturers investigate possible relationships with tooling conditions, material behavior, or production parameters.
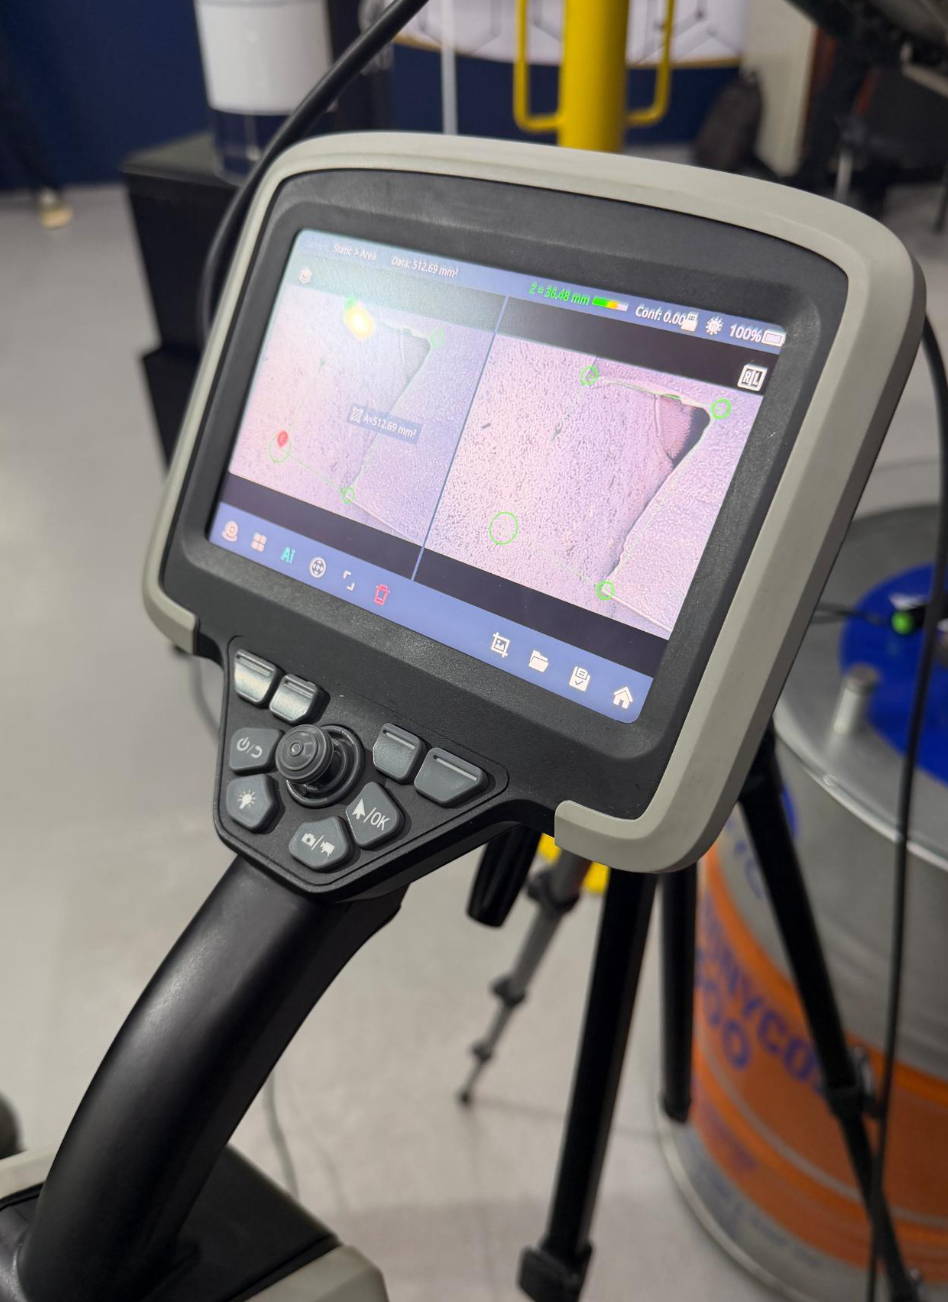
For applications requiring quantitative information, measurement-enabled endoscopes can provide additional insight into visible surface features. Dual-camera measurement systems may help evaluate the dimensions of suitable defects, depending on the system's capabilities and inspection conditions. Such measurements can support engineering assessments, although endoscopic imaging alone cannot detect every internal defect or replace other required nondestructive testing methods. Zhongke Intelligent develops industrial endoscope technologies for demanding manufacturing applications, drawing on its expertise in ultra-thin probes, high-definition imaging, optical systems, image algorithms, and precision mechanical design. These capabilities help address inspection challenges involving restricted access, complex geometries, and detailed visual evaluation. By selecting the appropriate configuration for each task, manufacturers can improve inspection efficiency while preserving component integrity.
As precision castings become increasingly complex, manufacturers need reliable ways to investigate internal surfaces and evaluate potential defects. Industrial endoscopes make these areas more accessible, supporting visual examination, digital documentation, and targeted follow-up inspections. Through continuous advances in miniature imaging and probe design, Zhongke Intelligent aims to help manufacturers strengthen quality control and meet the evolving demands of modern industrial production.