Using Industrial Endoscopes to Investigate Hidden Defects in Precision Castings
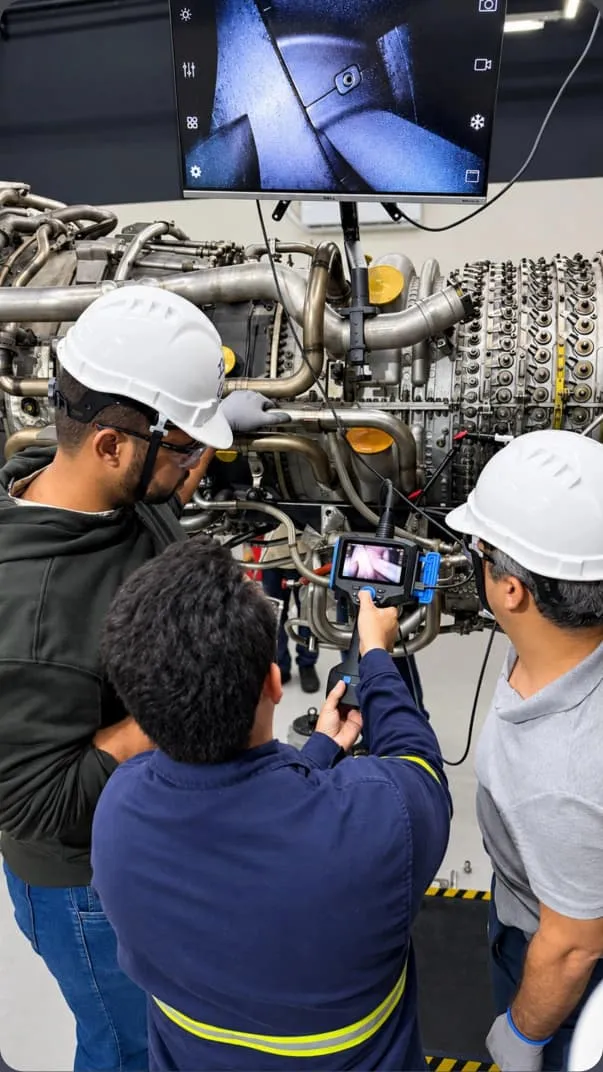
Precision casting is widely used to manufacture complex components for aerospace, automotive, energy, and advanced industrial applications. The process can create intricate internal structures that are difficult to inspect from the outside. Cavities, channels, cooling passages, and enclosed surfaces may contain defects that remain completely hidden during conventional visual checks. Industrial endoscopes provide manufacturers with a practical nondestructive method for looking inside these structures without cutting or damaging valuable components. Casting defects can develop for many reasons during production. Porosity, shrinkage cavities, cracks, inclusions, incomplete filling, and surface irregularities can all affect the reliability of a finished component. Some defects are located deep inside narrow passages and cannot be reached with ordinary inspection tools. An industrial endoscope allows inspectors to visually examine these difficult areas and obtain direct information about the actual internal condition of the casting.
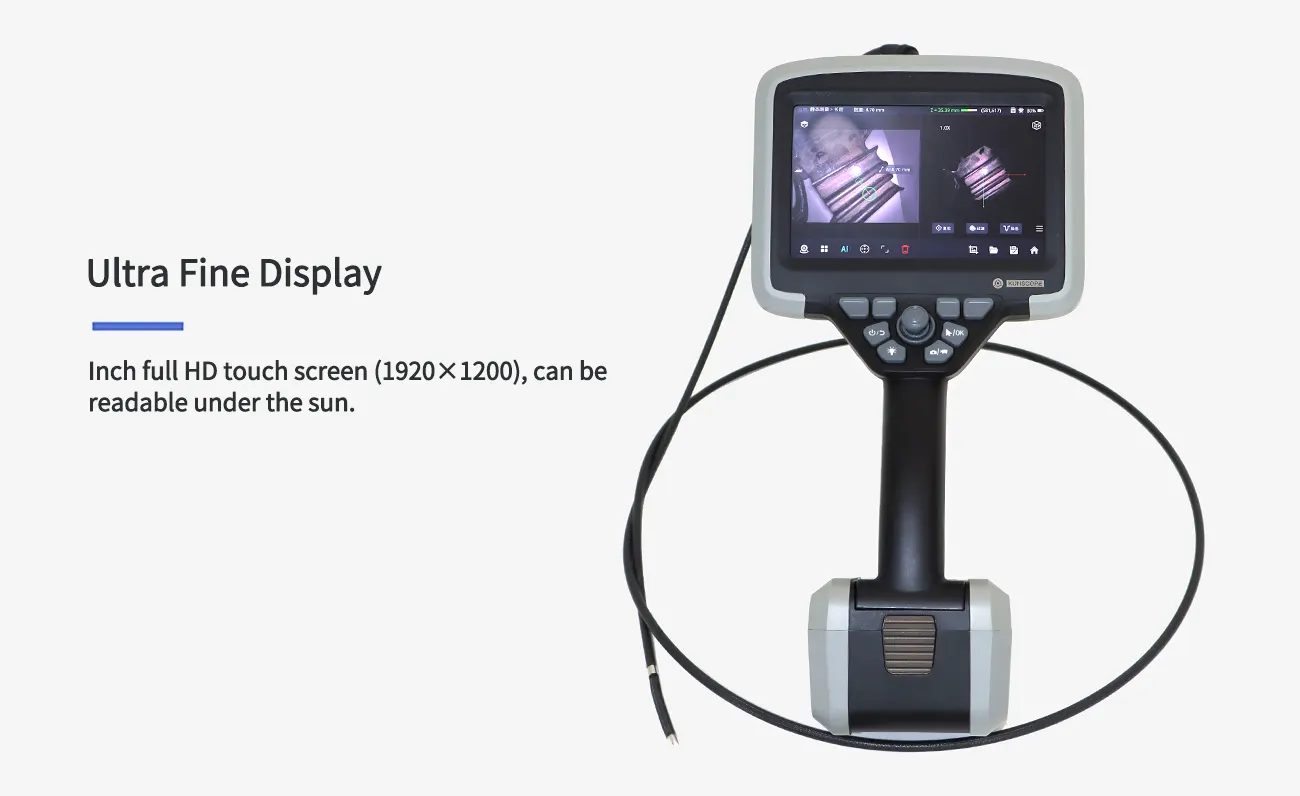
The first consideration is accessibility. Before inspection begins, engineers need to understand the size, depth, and geometry of the area that needs to be examined. A conventional probe may not fit through a small opening or may be unable to navigate a curved passage. Ultra-thin industrial endoscopes provide an important advantage in these situations, allowing inspection teams to enter restricted spaces while minimizing the need for component disassembly. Image quality is equally important when investigating hidden casting defects. Small cracks, pits, inclusions, or abnormal surface features may be difficult to distinguish without sufficient resolution. High-definition industrial endoscopes combine advanced optical systems with miniature imaging sensors to produce detailed images. Clear visual information helps inspectors identify suspicious areas and creates useful records for engineers and quality-control teams.
Lighting presents another challenge inside precision castings. Internal cavities are generally dark, while machined or metallic surfaces can produce reflections. Poor illumination may hide important surface details or make a normal surface appear defective. Modern endoscopes use compact LED illumination systems and adjustable brightness to provide more balanced lighting, helping inspectors obtain clearer images in difficult internal environments. Probe flexibility can further improve inspection coverage. A casting may contain multiple passages, bends, or recessed surfaces that cannot be viewed from a single direction. Articulating industrial endoscopes allow operators to control the direction of the probe tip and examine internal surfaces from different angles. Two-directional and four-directional bending can make a significant difference when navigating complex casting geometries.
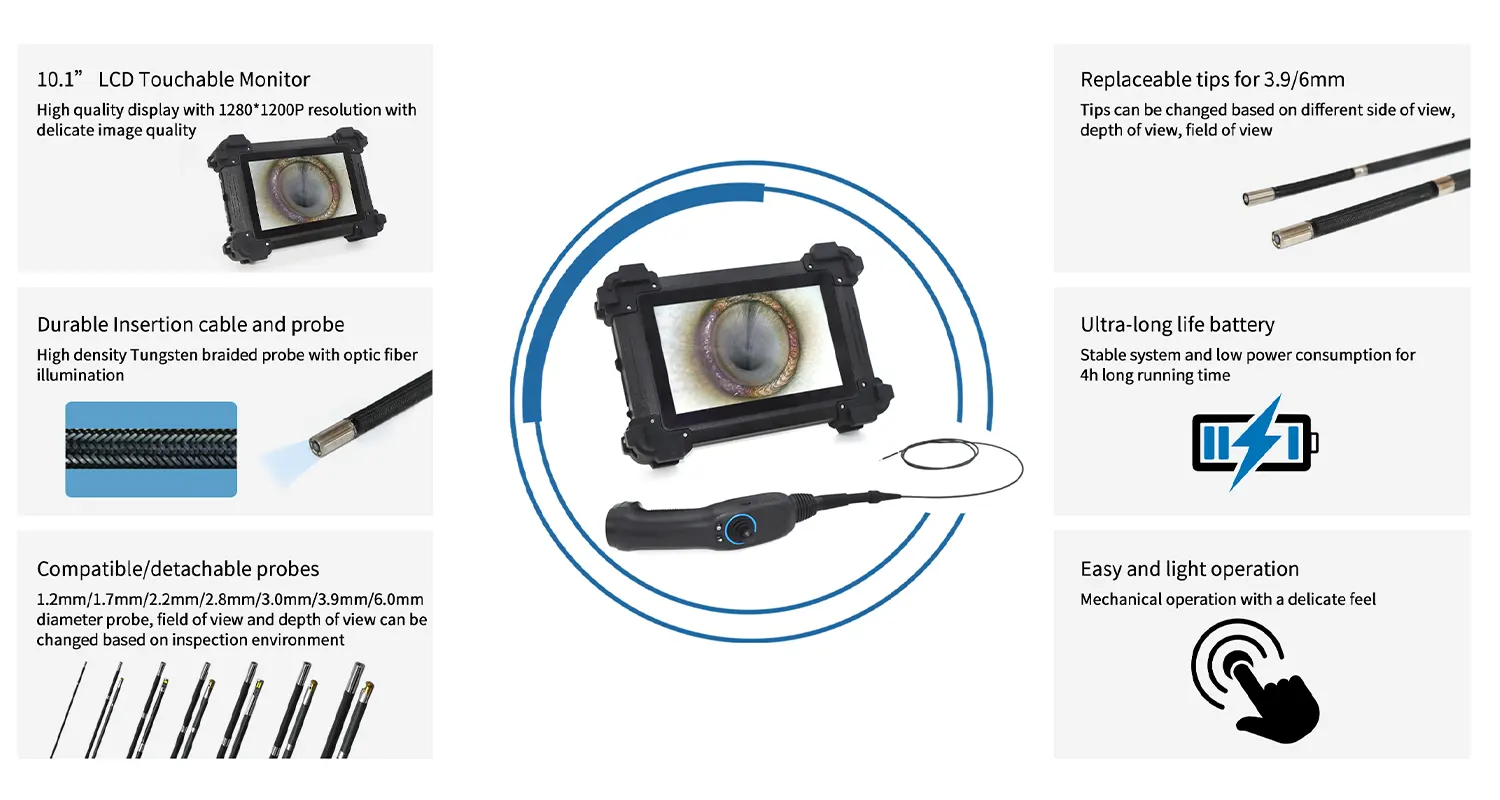
Side-view inspection can be particularly useful when defects are located on internal walls. A forward-facing camera may only show the end of a passage while leaving its surrounding surfaces difficult to observe. Side-view capabilities enable inspectors to examine these walls more directly. Replaceable-tip systems can provide additional flexibility by allowing different viewing configurations to be used with the same core inspection platform. A systematic inspection procedure helps ensure reliable results. Operators should check the probe, lens, illumination, and articulation functions before use. During insertion, the probe should be moved carefully to avoid unnecessary contact with the casting or excessive stress on the equipment. Once inside, inspectors can slowly scan the target area while adjusting the viewing angle and lighting to investigate suspicious features.
Endoscopic inspection is also valuable when another quality-control method has already identified a potential problem. An industrial endoscope can provide direct visual evidence of an accessible internal surface, helping engineers better understand the location and appearance of the suspected defect. Combining endoscopic imaging with other NDT methods can provide a more complete understanding of component condition. Documentation is another important advantage. High-definition photographs and videos can be stored as part of the inspection record, allowing engineers to review findings without repeatedly accessing the component. For manufacturers producing similar precision castings, historical inspection images can also help identify recurring defect patterns and provide useful information for improving tooling, process parameters, and production quality.
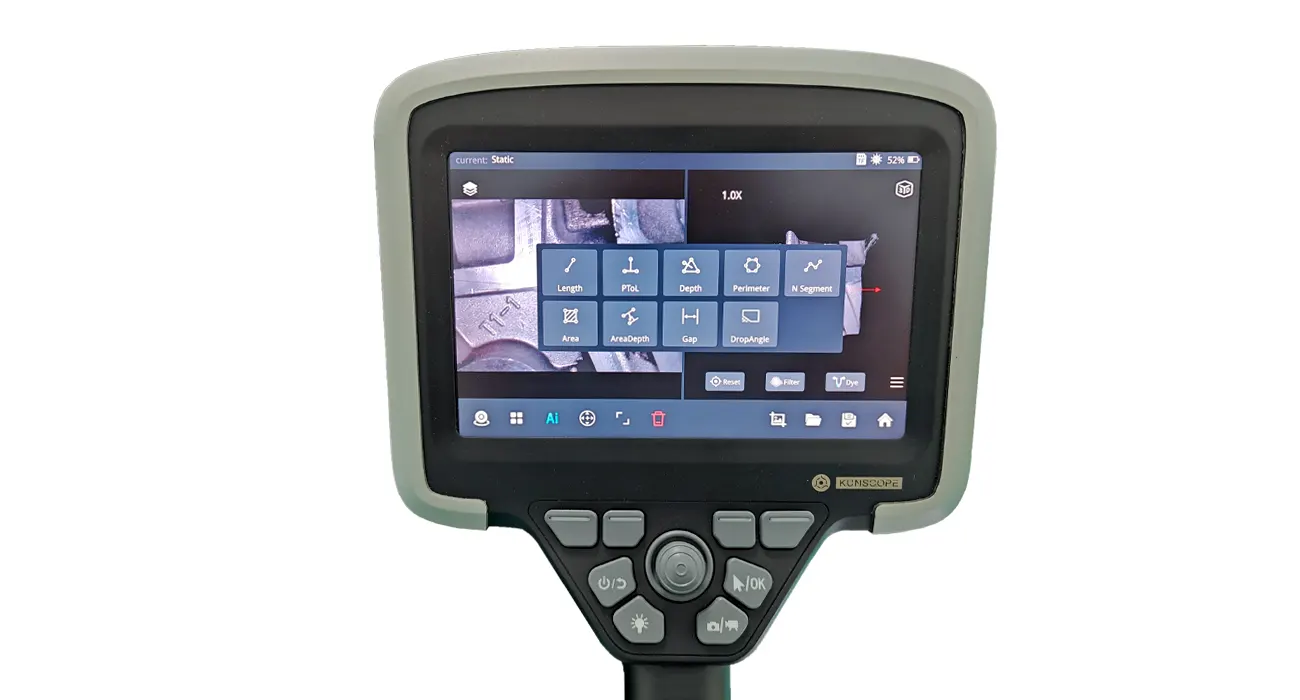
For certain applications, measurement capabilities can provide additional information about visible defects. Advanced dual-camera measurement systems can help inspectors evaluate dimensions of suitable surface features and support more objective analysis. Instead of simply recording that an abnormality exists, measurement data can provide engineers with additional evidence for evaluating its size and determining appropriate follow-up actions. Zhongke Intelligent develops industrial endoscope solutions for demanding inspection environments, combining expertise in ultra-thin probe design, high-definition imaging, optical systems, image algorithms, and precision mechanical engineering. Its technologies are suited to applications where internal structures are difficult to access, helping manufacturers inspect complex components without unnecessary disassembly or destructive procedures.